Bring one real job to the demo
We will design it with you and show the proposal, BOQ, cut list and factory order it produces.
Kitchen, wardrobe and bathroom furniture workspaces are included in every plan. Six more workspaces are being built and will be offered as add-ons, each once it is ready.
Add-ons are priced per company, not per user, and are offered only when the workspace is ready. Until then they are listed here as planned.
Base, wall and tall units on any wall layout, with appliances, plumbing and electrical points.
AvailableHinged and sliding wardrobes, lofts and internal fittings, room by room.
AvailableVanities and storage units. Included in every plan; some pricing rules are still being finalised.
BetaWorkstations, storage and partitions.
PlannedTables, units and freestanding pieces.
PlannedBeds with storage and headboards.
PlannedPanelled walls and feature walls.
PlannedInternal doors with frames and hardware.
PlannedFenestration with frames, sashes and glazing.
PlannedEvery capability below is labelled with its real availability status - we don't describe planned work as shipped.
Plan and elevation drawings from the design, exportable as DXF.
An interactive 3D view in the browser, and photoreal still renders of the finished room.
A priced proposal for the customer, with your letterhead, built from the same design.
Every hinge, runner, handle and fitting, counted from the design.
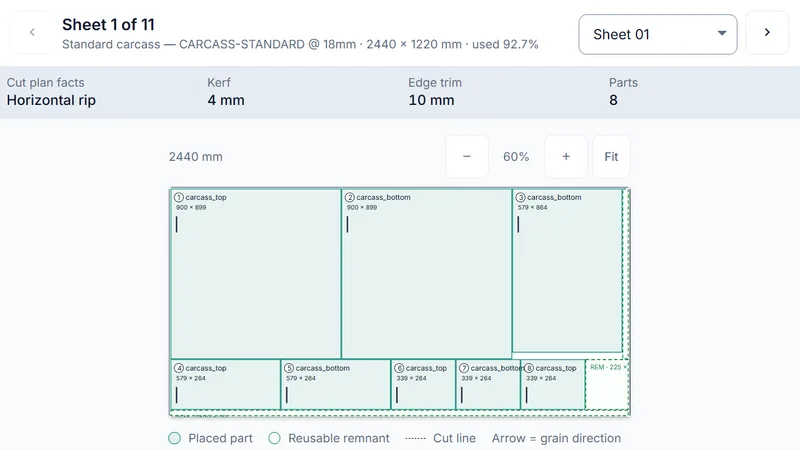
Panel sizes with edge banding, nested onto boards to reduce waste.
The job split into in-house parts and vendor orders, with shutter and assembly sheets.
The proposal, the hardware list, the cut list and the factory order are all read from the same design, so a change to the design changes every sheet and nobody re-types a dimension.
Role-based permissions and an append-only audit trail apply across every module - see the Security & Compliance page for the full model.
Panels, hardware and finishes are priced from your item price lists, so a change in one place reaches every new quote.
Every plan includes the CRM, so a design belongs to a customer record you can reuse.
Each company sees the workspaces its plan and add-ons include; the rest show as available to add.
Kitchen, wardrobe and bathroom furniture are included in every plan. The other six are offered as add-ons, each once it is ready.
The 3D view and photoreal stills run in a modern browser. Larger server renders can be made for you on request.
No. An add-on workspace is priced per company, on the same billing term as your plan.
We will design it with you and show the proposal, BOQ, cut list and factory order it produces.